Jan 4, 2025
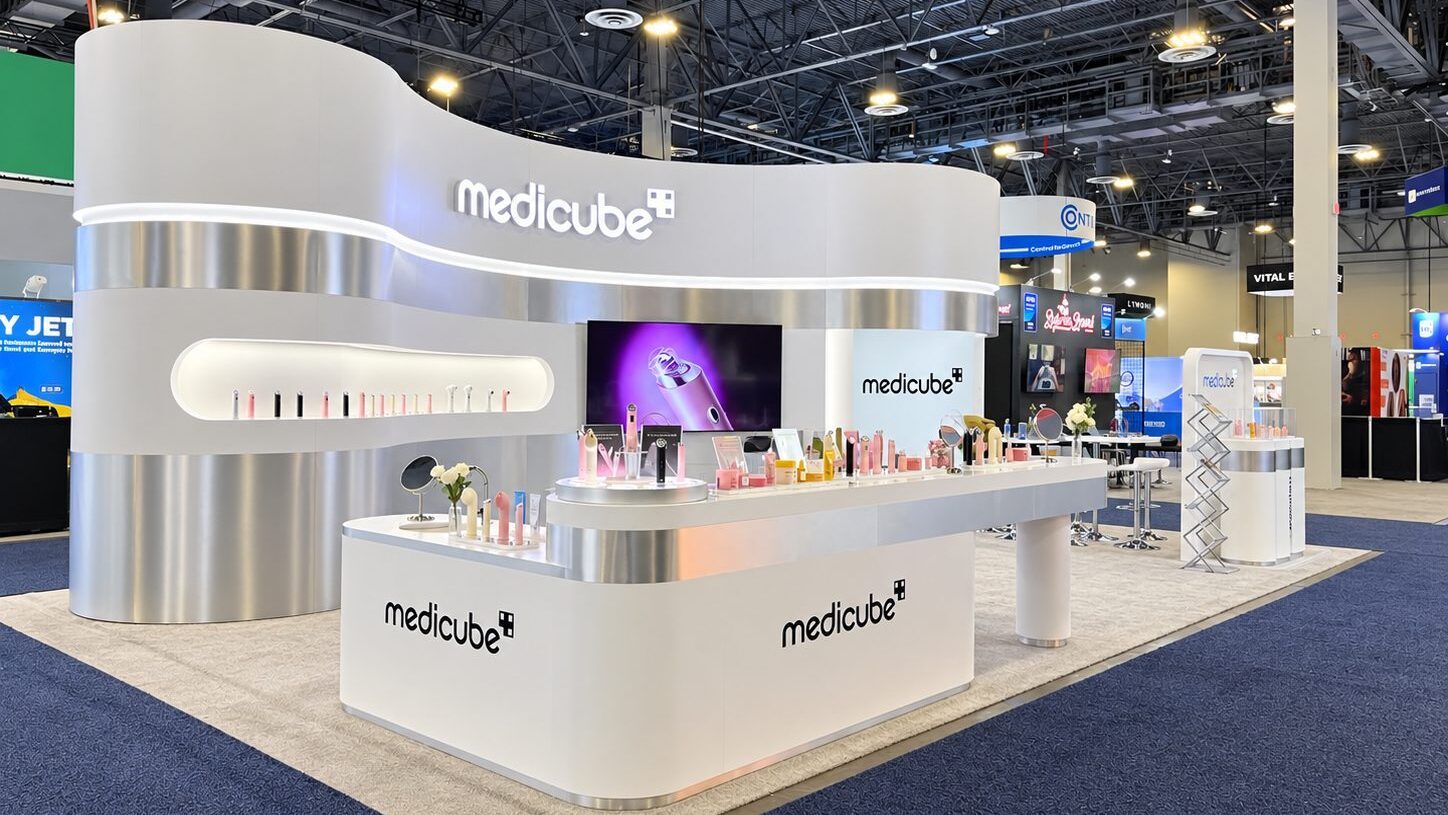
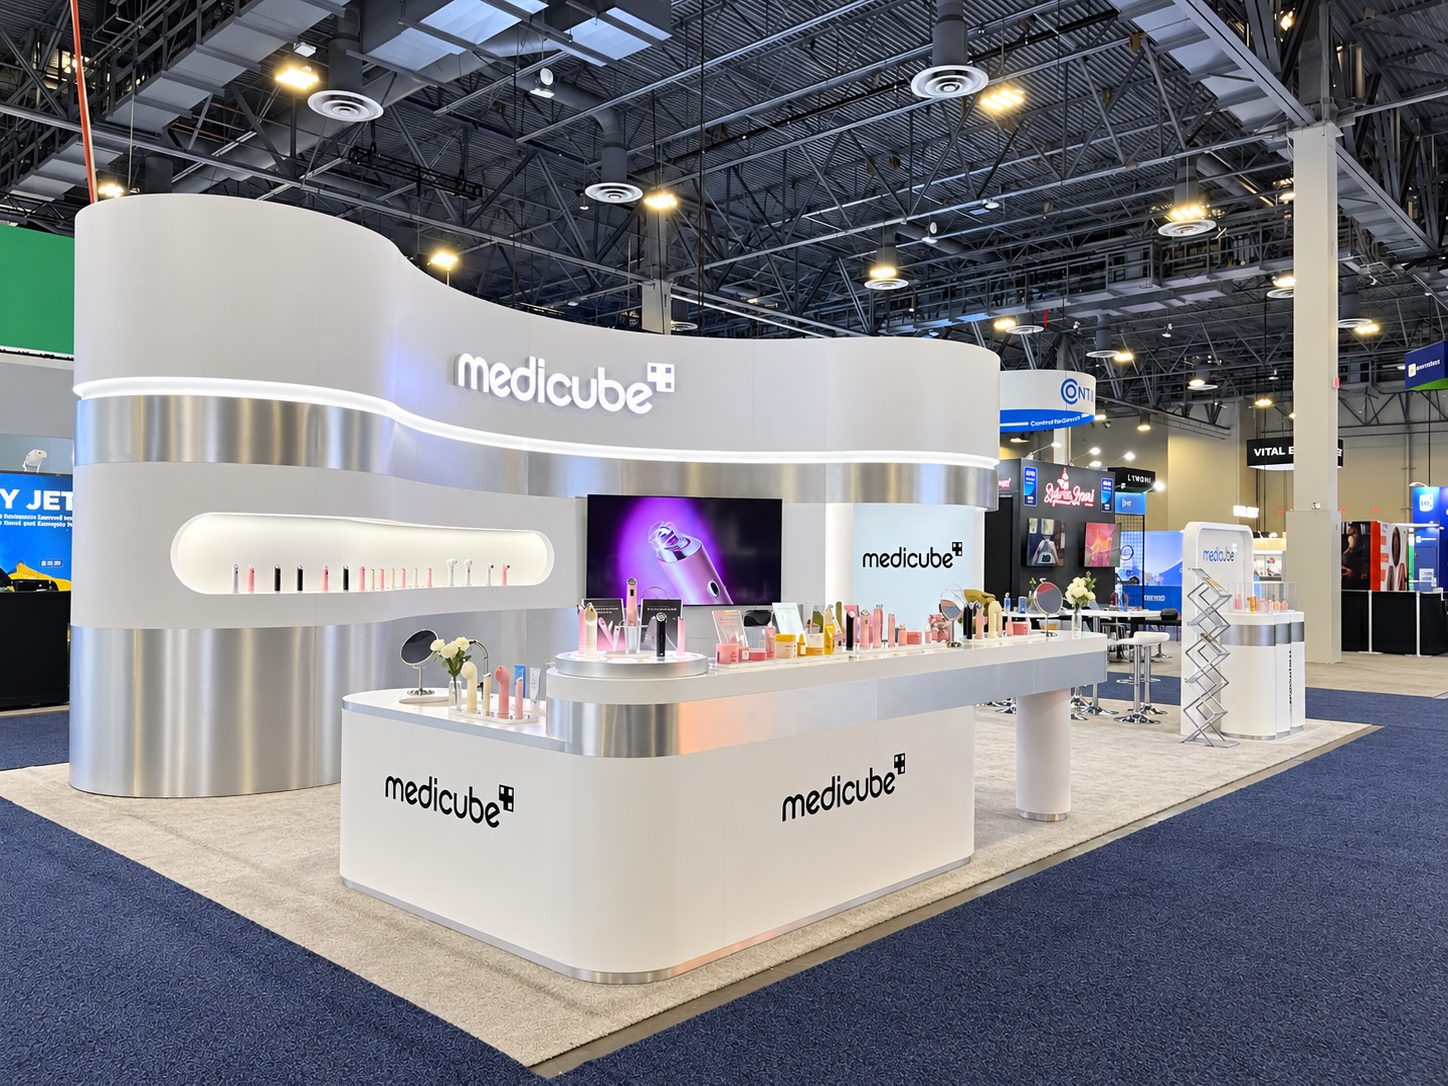
Every custom exhibit starts as a drawing, but the real story happens on our shop floor. Here’s how our team in La Mirada, California turned Medicube’s flowing, wave-inspired design into a 20 feet by 30 feet booth for CES 2026 in Las Vegas.
Step 1 — Shaping the Curves
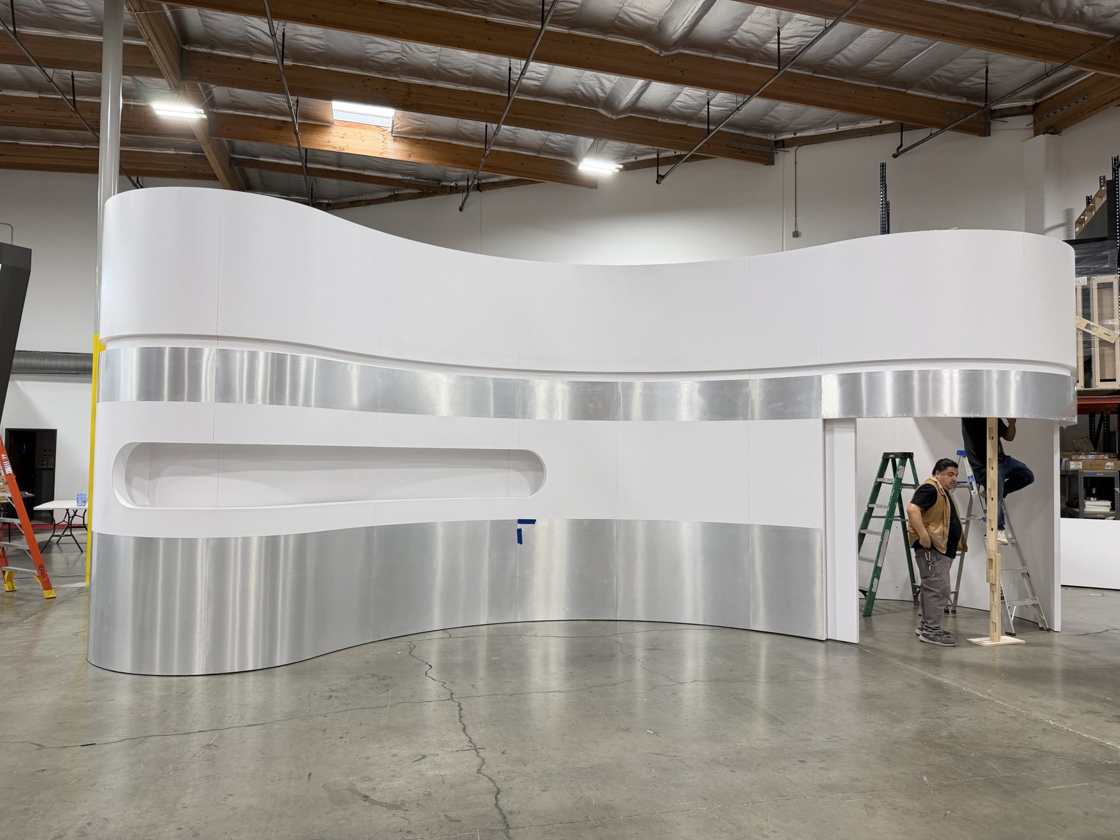
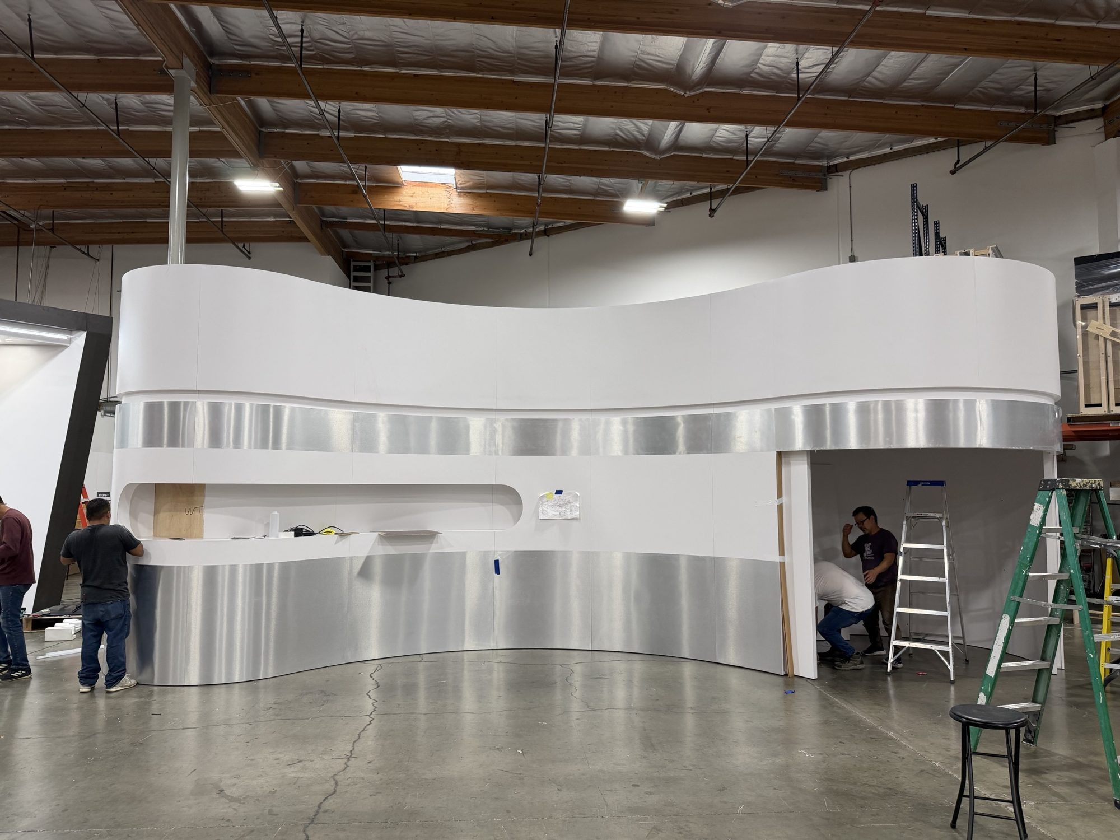
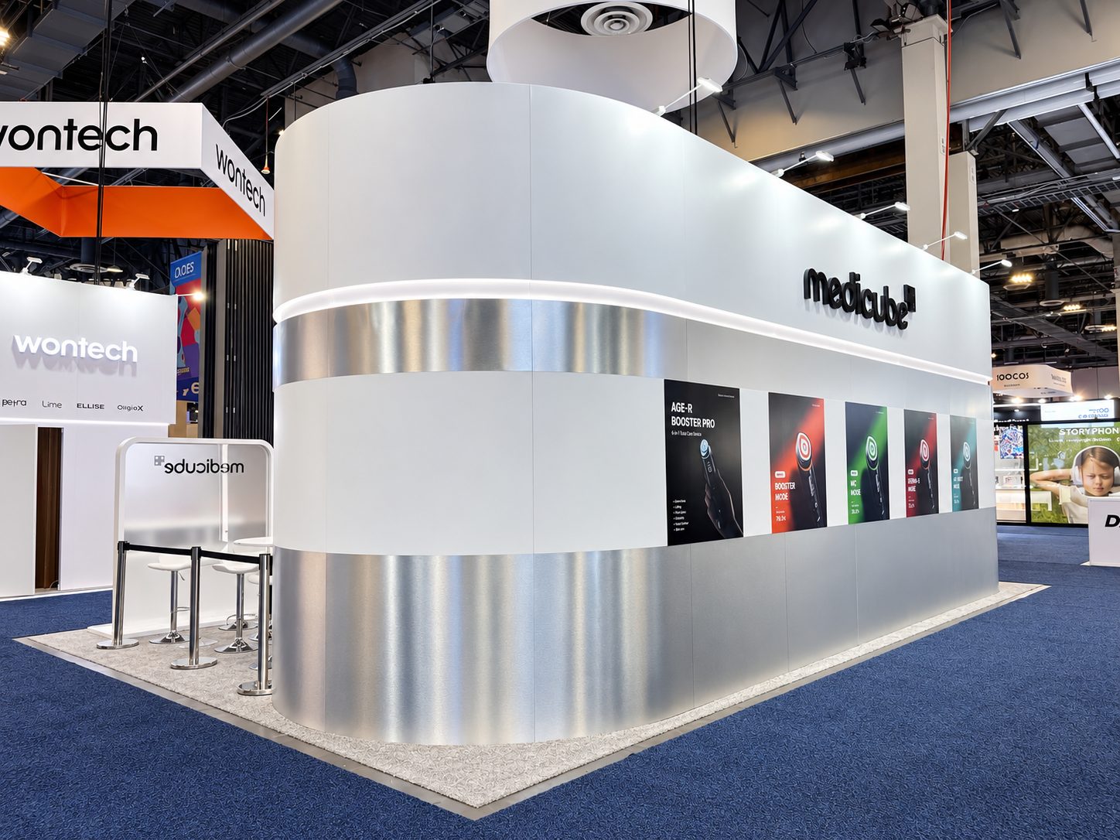
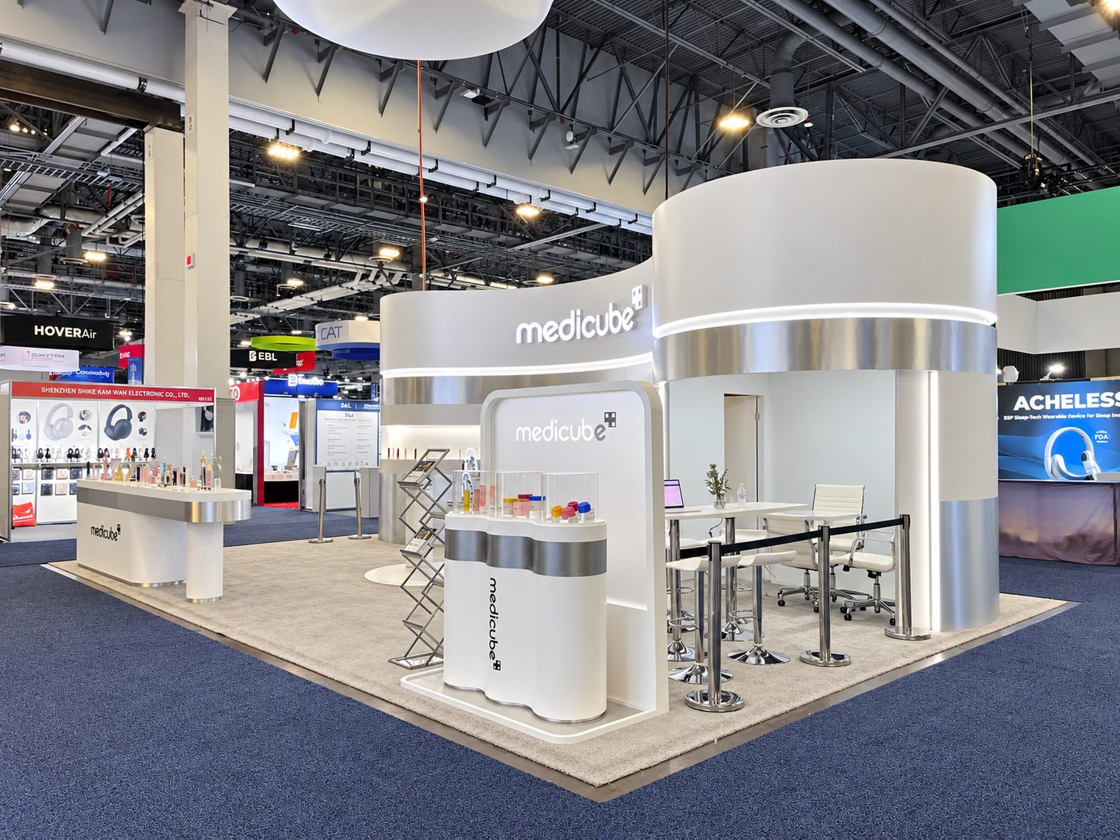
The design called for continuous S-curves, a full-height round tower, and a recessed product niche running across the main wall. Our carpenters built each section from bent plywood over custom-cut ribs, so the walls hold their shape and still break down into panels for shipping. The tower also hides a storage room behind a flush door, giving the client back-of-house space without breaking the clean exterior.
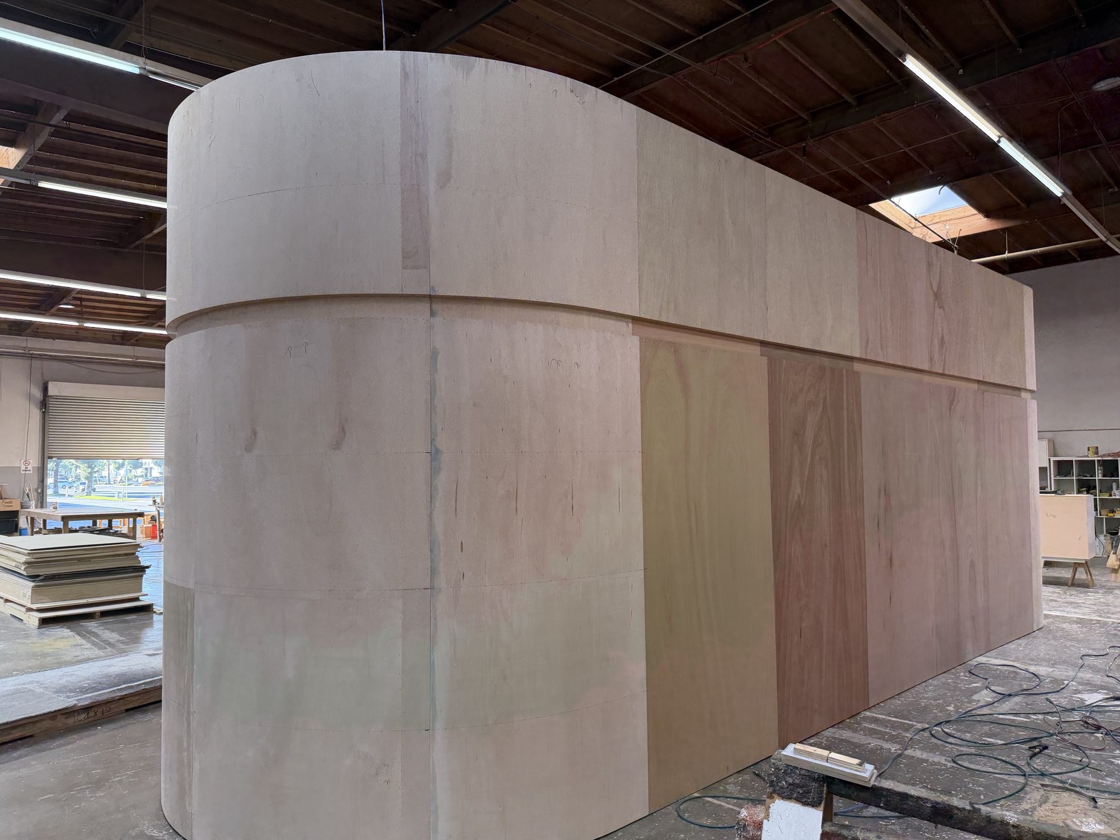
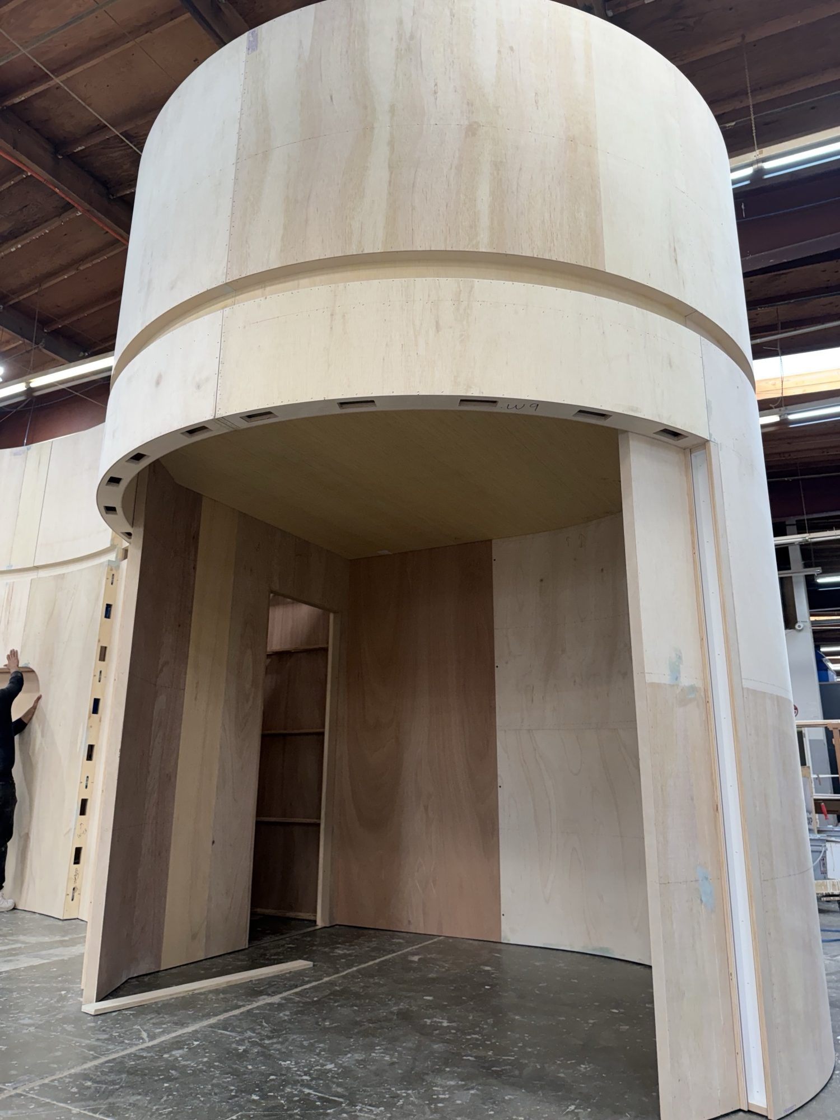
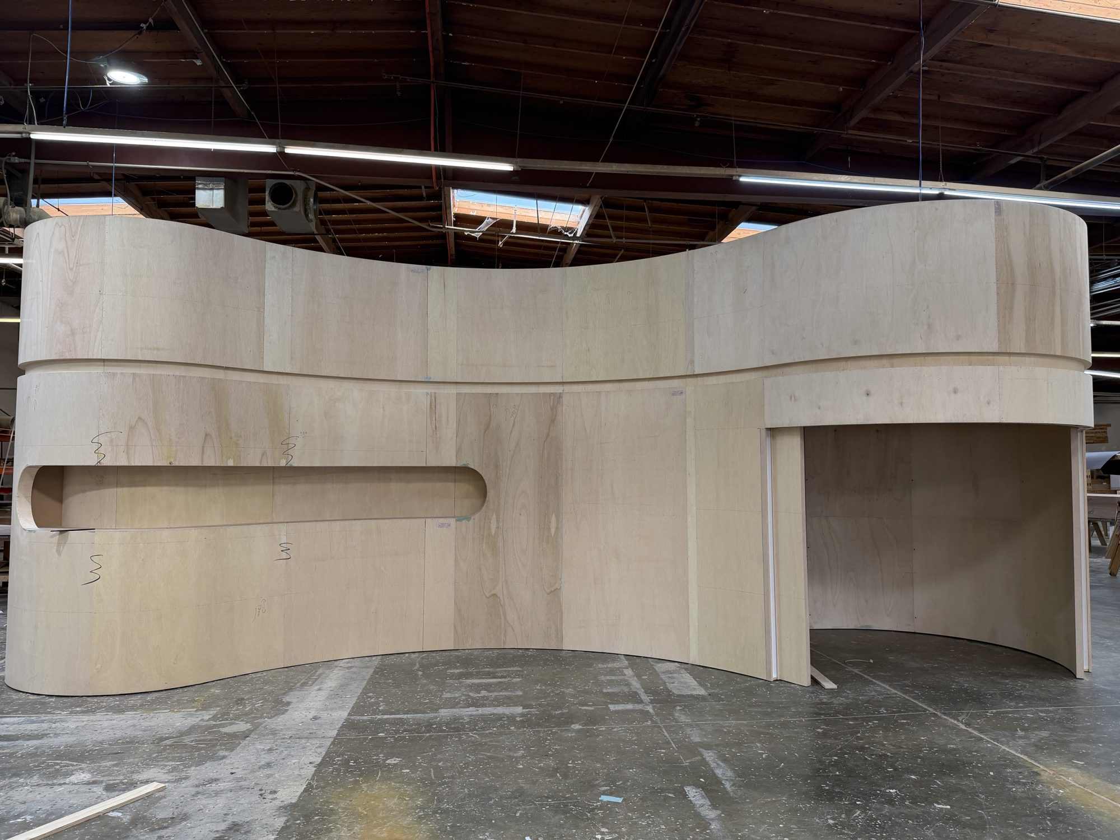
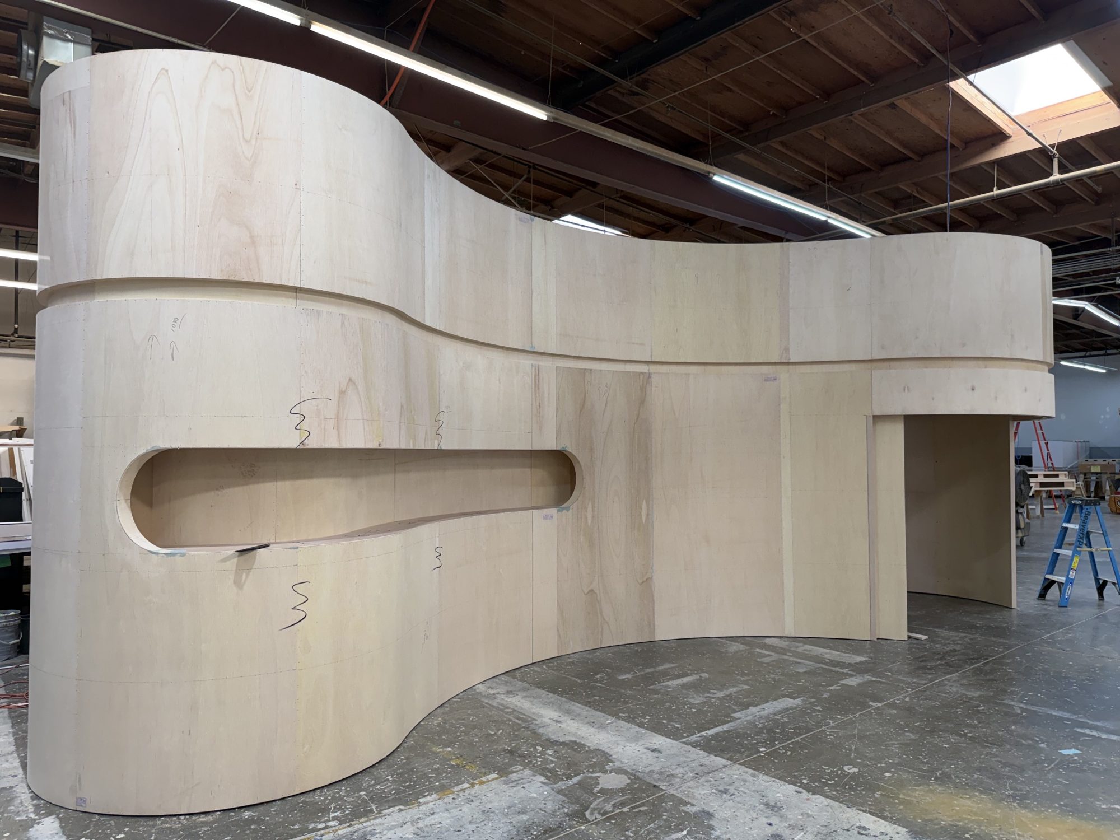
Step 2 — Finishing and Test Assembly
Next came the finish: a smooth white surface wrapped with brushed aluminum bands that follow every curve. We fully assembled the structure in our warehouse to check panel alignment, seams, and the fit of the niche before anything left the building. Catching issues here is what keeps on-site installation fast and predictable.
Step 3 — Custom Counters
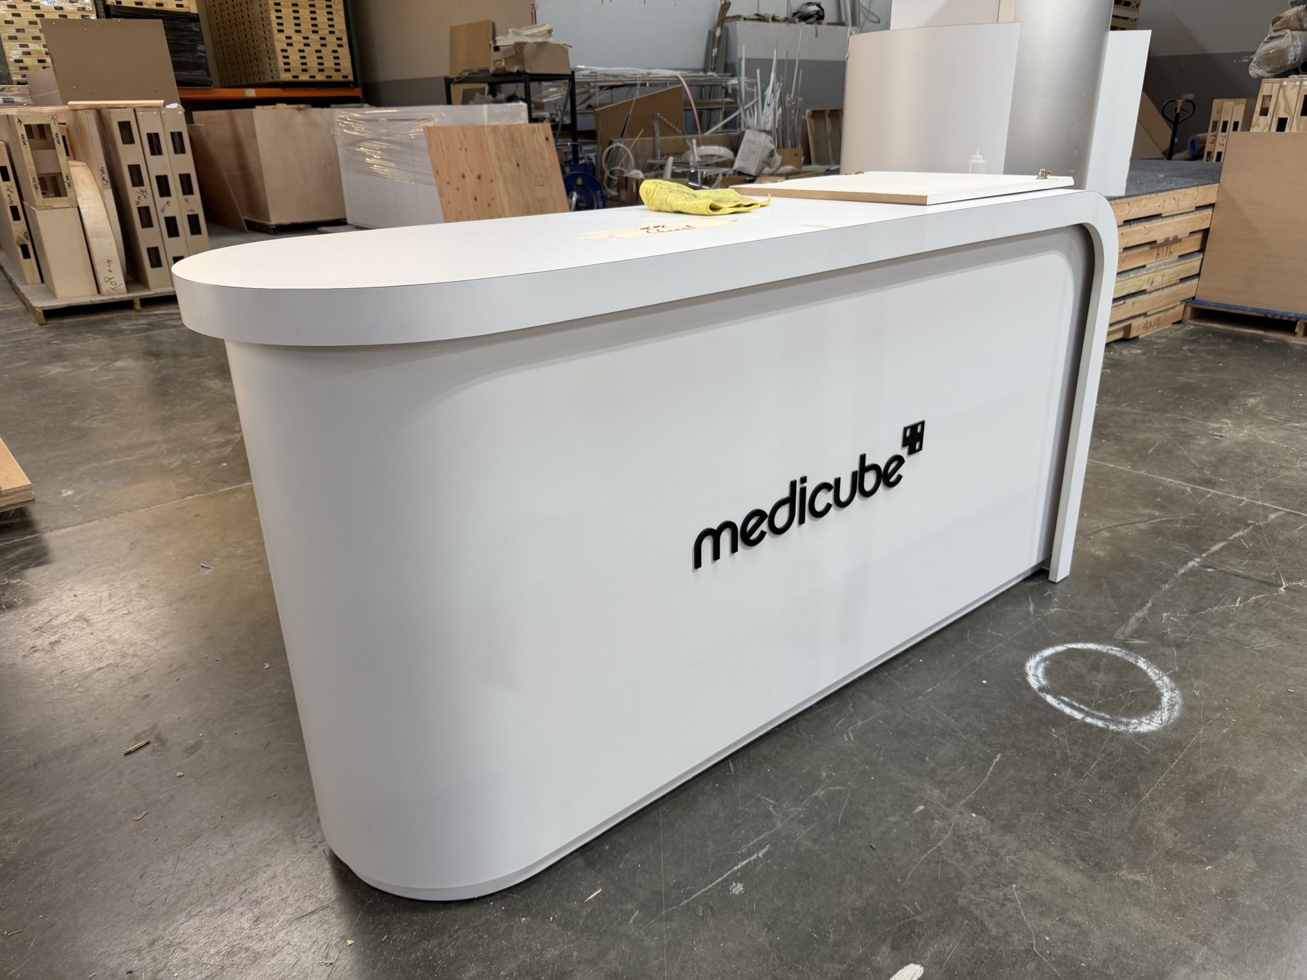
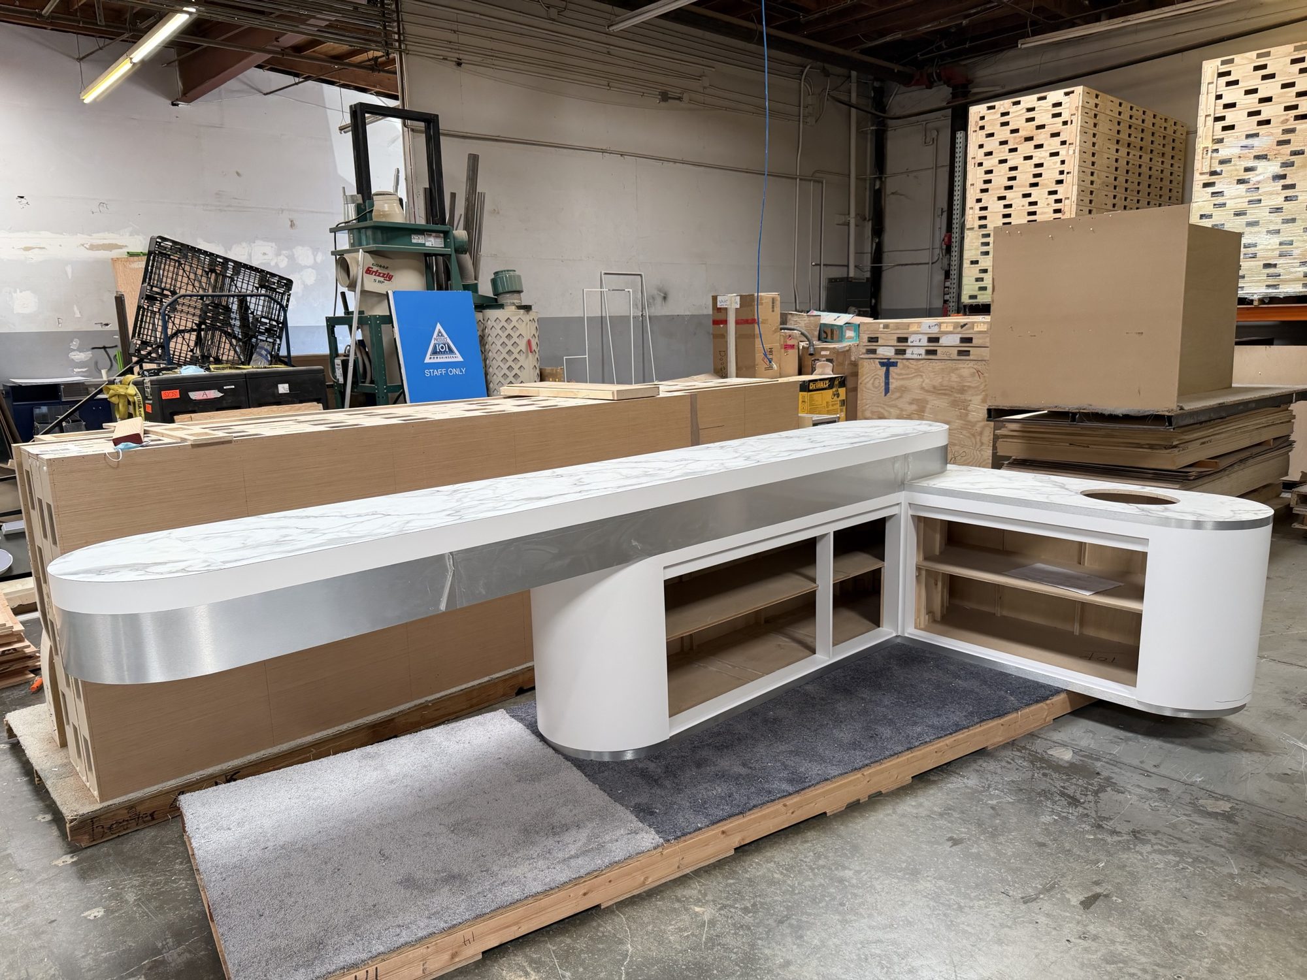
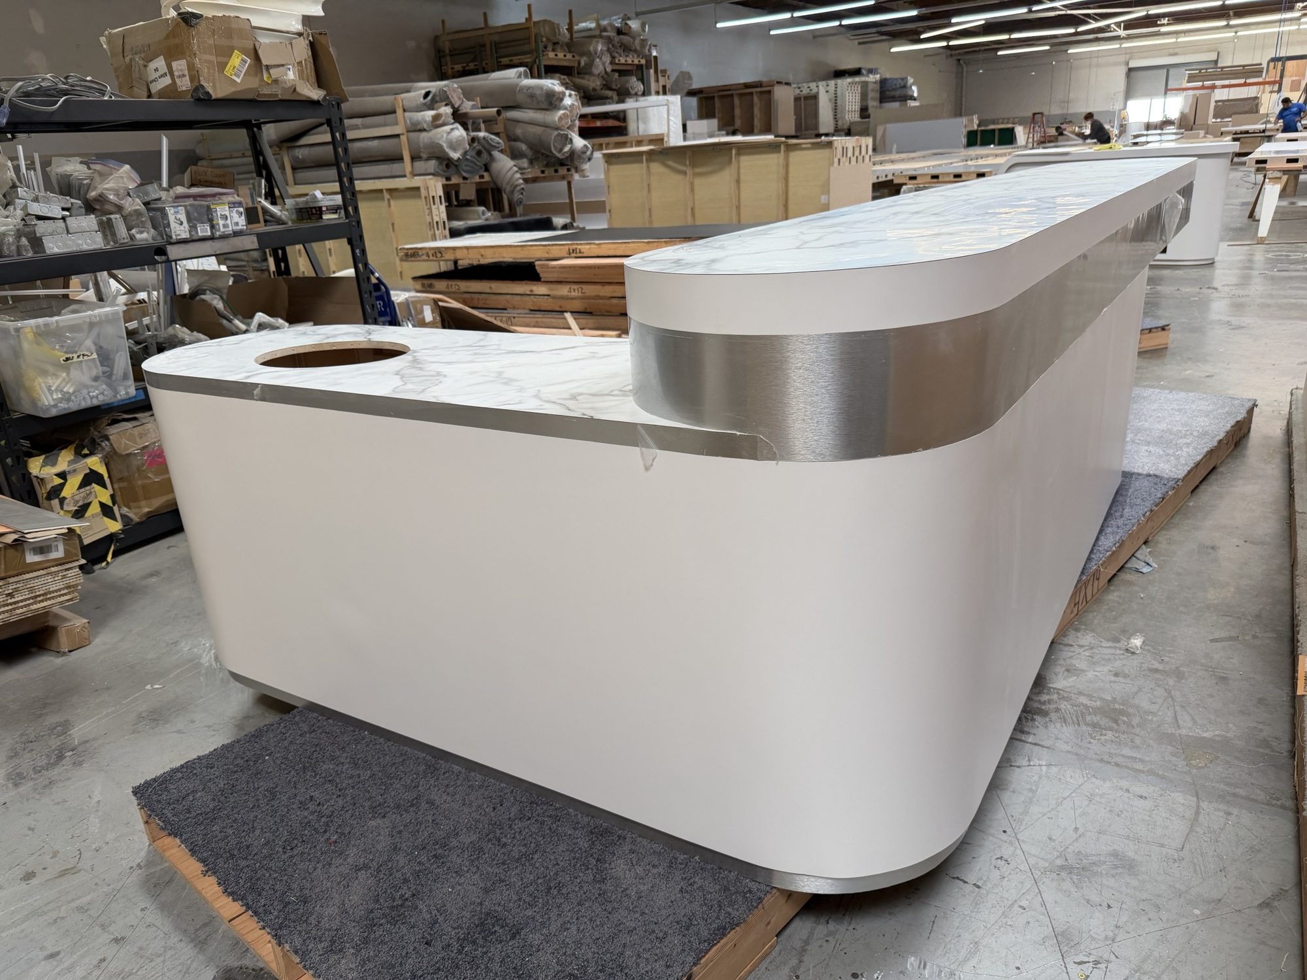
The reception desk and L-shaped product counter were built to match the booth’s language: rounded ends, marble-look tops, and the same brushed aluminum trim. The demo counter includes a built-in sink cutout and open storage underneath so the booth team can work all day without clutter.
Step 4 — Show Day
On site, LED light lines were added along the aluminum bands, lighting up the logo and the product niche. We also connected the demo counter’s sink to a live water line, so visitors could try Medicube’s skincare devices and products, then rinse off right at the counter, just like they would at home. It turned a product demo into a real, everyday experience. The back wall carries product graphics, and the meeting area gives the team a quiet place to talk business.
Build Your Next Booth With Us
Beaver XP designs, fabricates, and installs custom trade show exhibits from our Southern California facility. Contact us to start your next project.