Dr. Reju-All - Custom Trade Show Booth
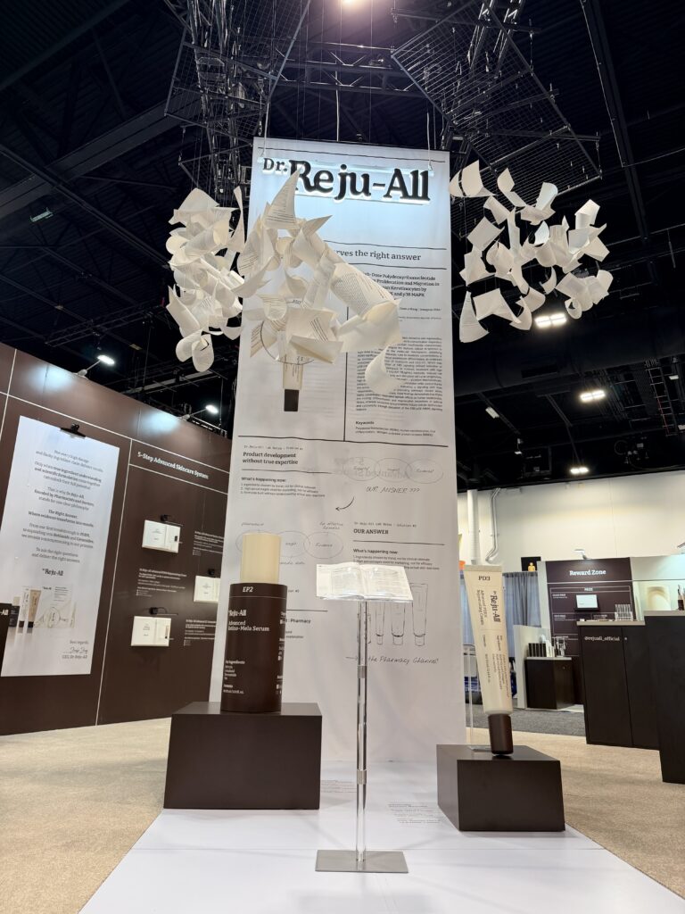
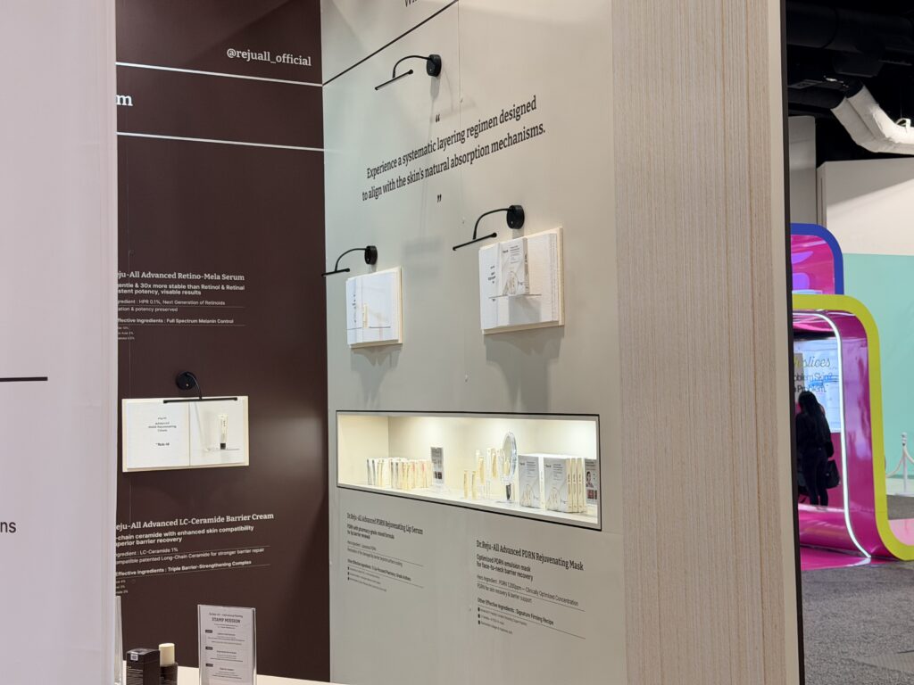
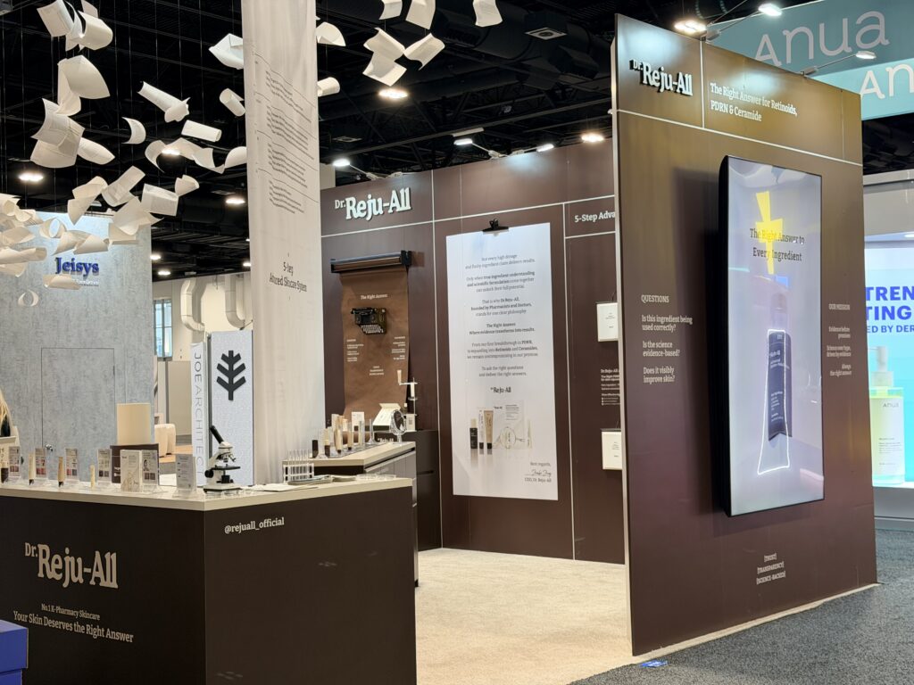
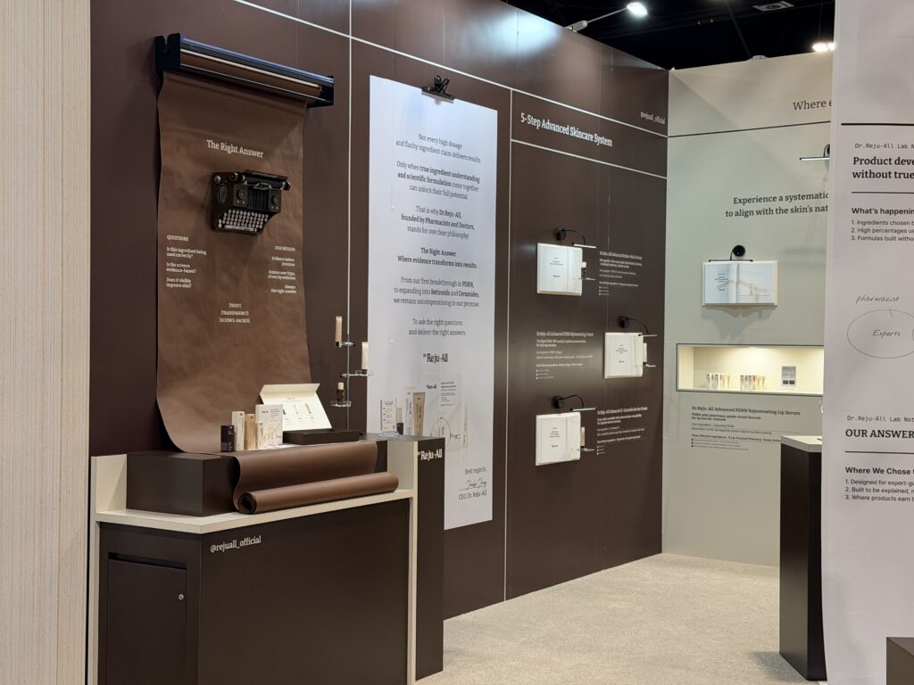
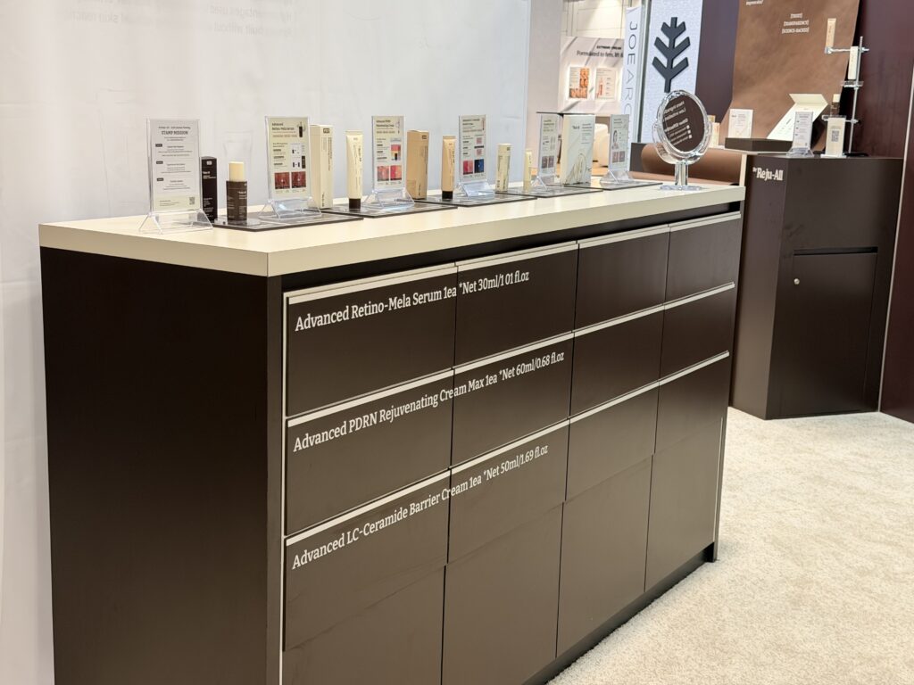
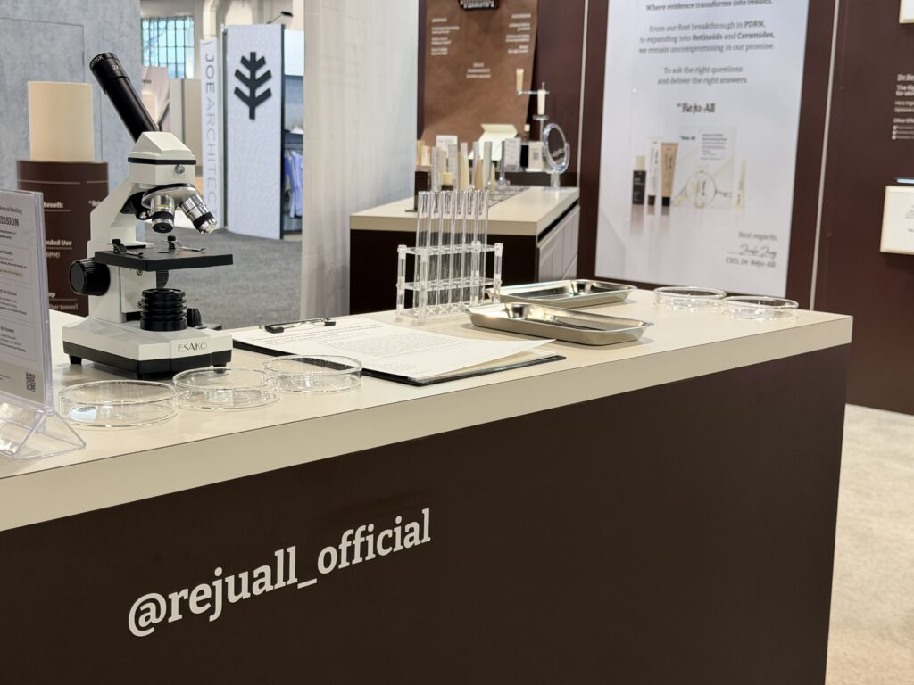
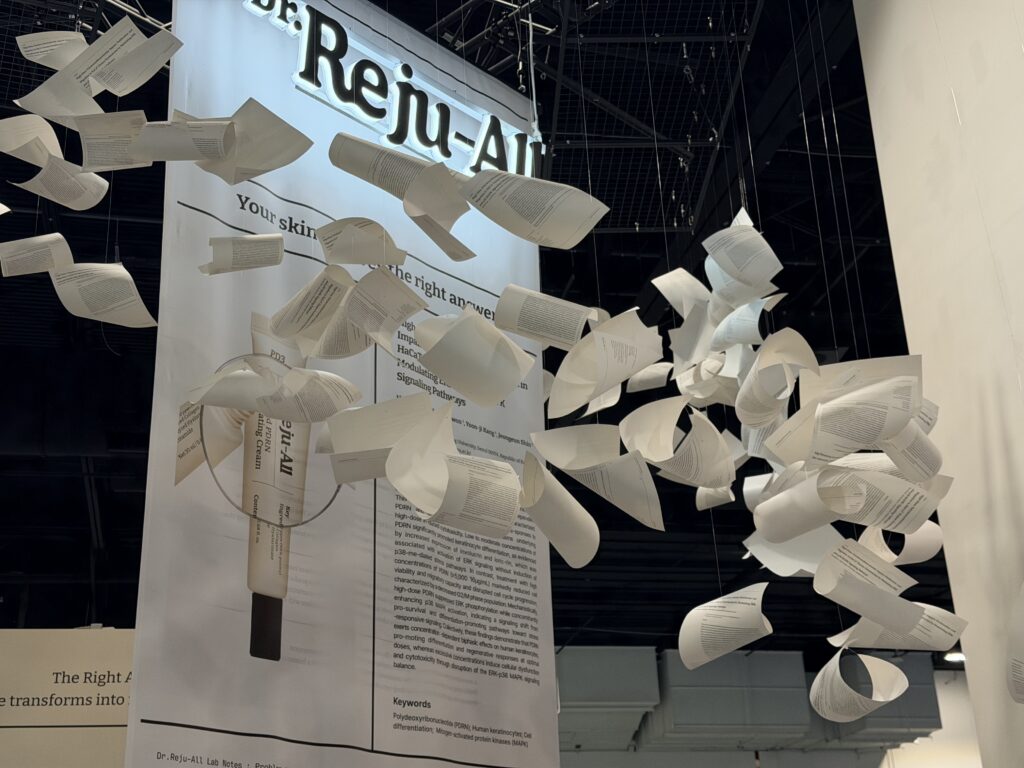
Dr. Reju-All asked for something quieter than the typical beauty booth. Beaver XP built a minimalist skincare exhibit with a sculptural suspended installation of floating white forms, oversized product pedestals, dark wood-toned walls with editorial-style copy, and a tall narrow tower that reads from the aisle.
The suspended centerpiece was engineered, rigged and installed by our own team.
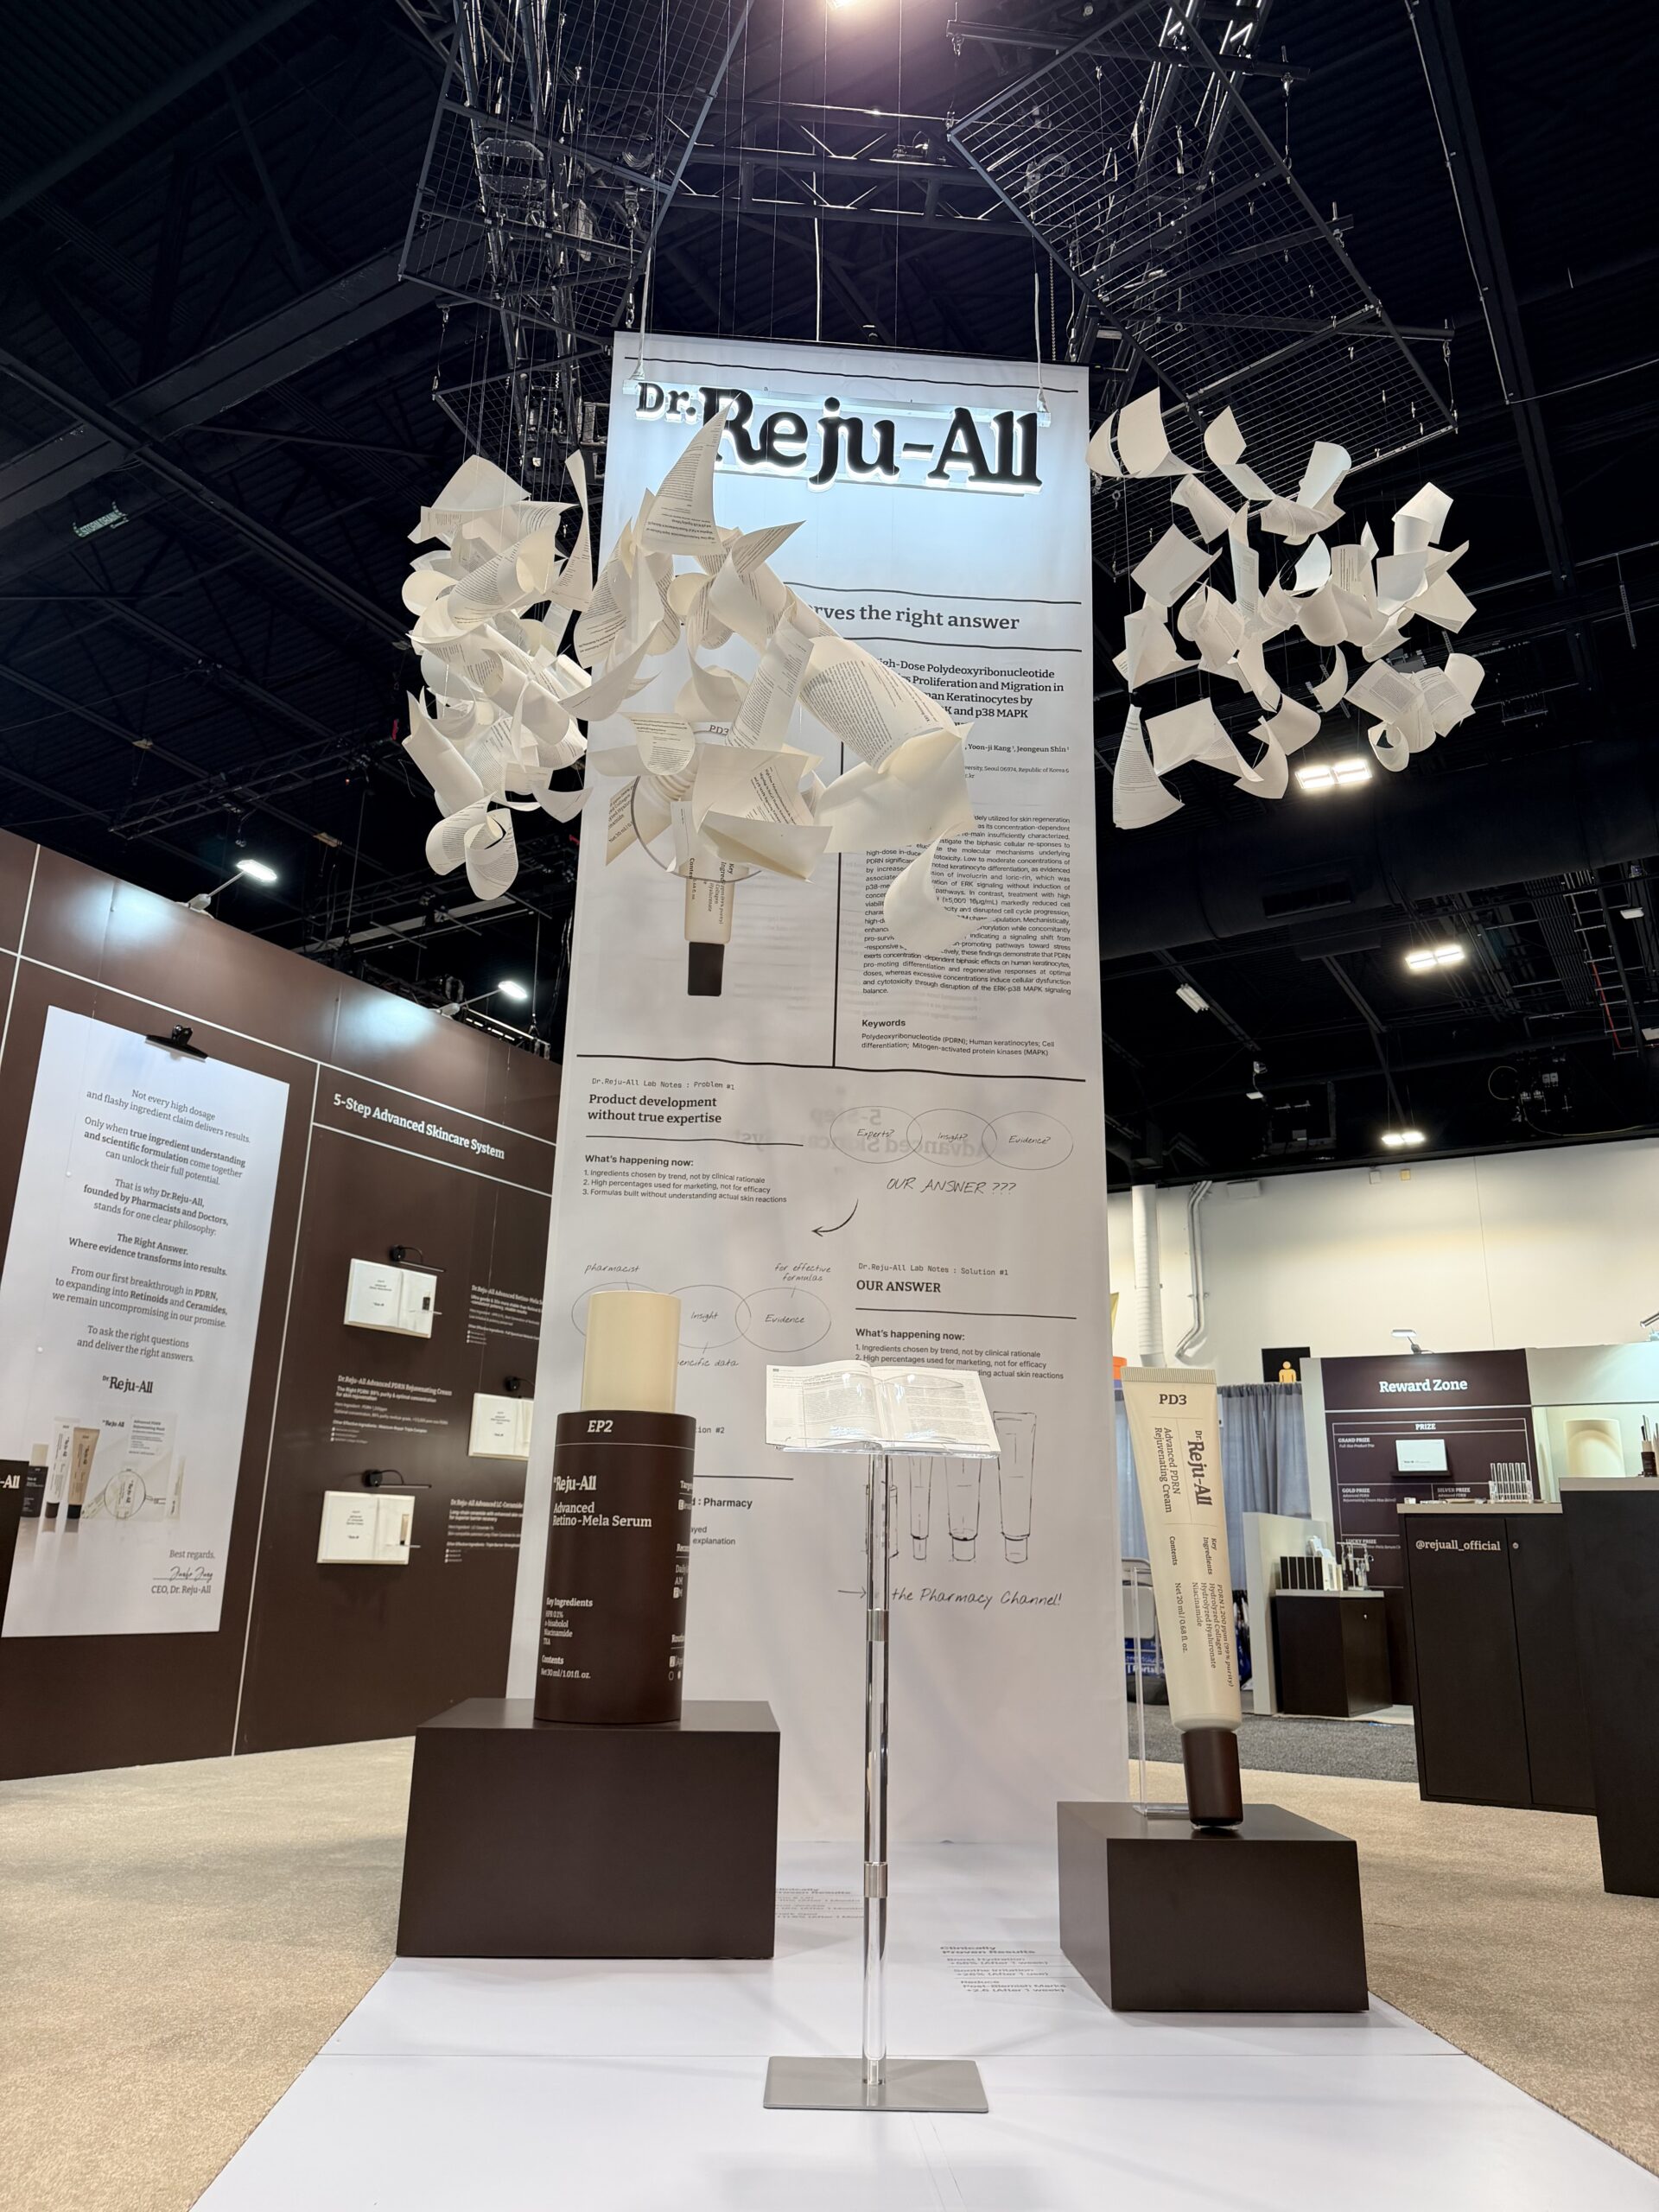
One team, first sketch to show floor
Like every exhibit we build, the Dr. Reju-All booth ran through our complete in-house pipeline. Design and engineering resolved the structure, sightlines, and brand story before fabrication began. Our carpenters, metalworkers, and finishers built every element at our La Mirada facility, and the booth was fully staged in our shop - stood up, inspected, and approved - before a single crate shipped.
Large-format graphics were printed in the same building on our own equipment, fitted to the millimeter of the structures they wrap. On site, our crew handled delivery, installation, and show support - the same people accountable for the build, accountable on the floor.
Project scope
- Exhibit design and 3D renderings
- Structural engineering for the show floor
- In-house custom fabrication
- Large-format graphic production
- Complete pre-build staging
- Freight and drayage coordination
- On-site installation and support
- Dismantle and post-show logistics
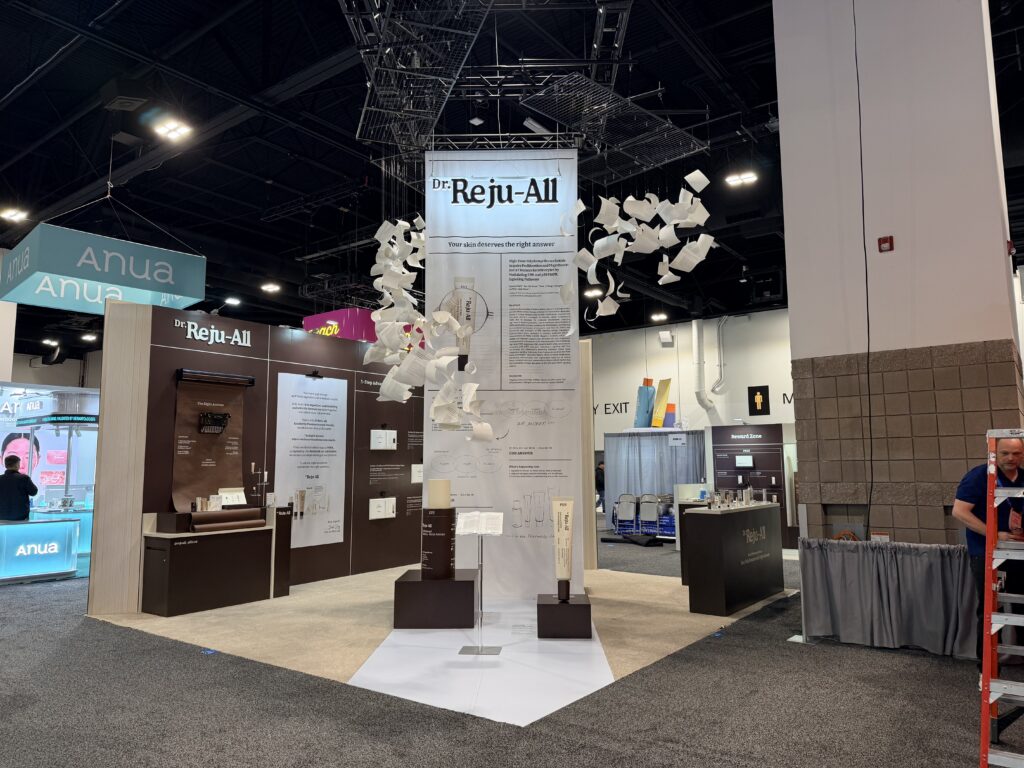
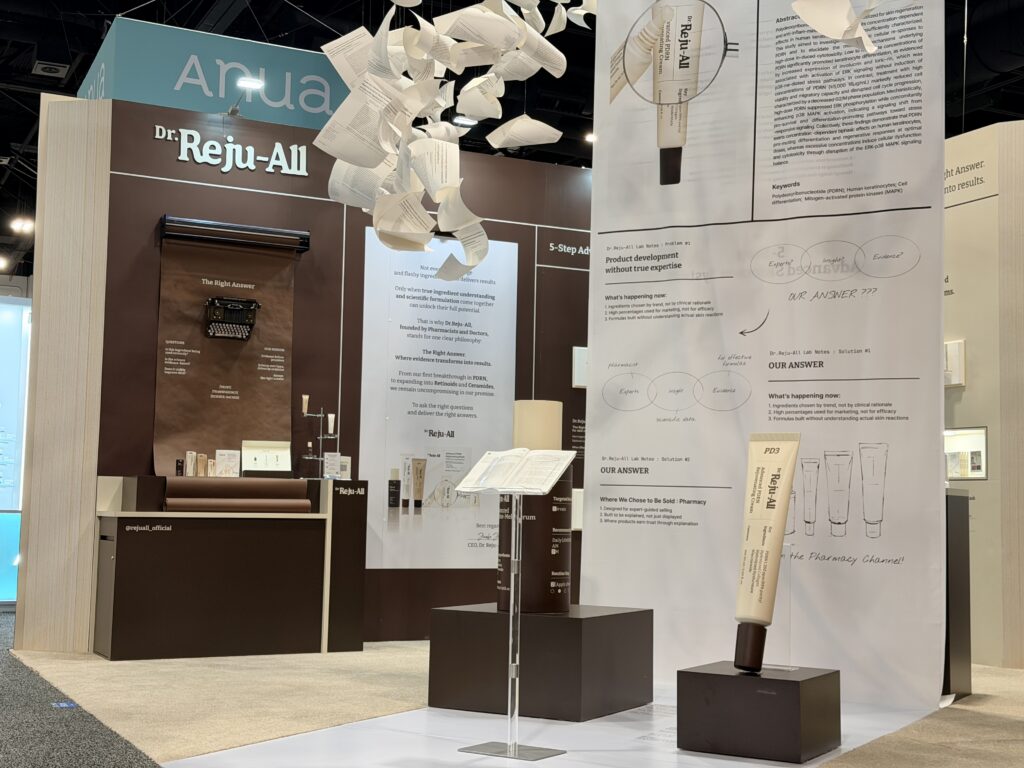
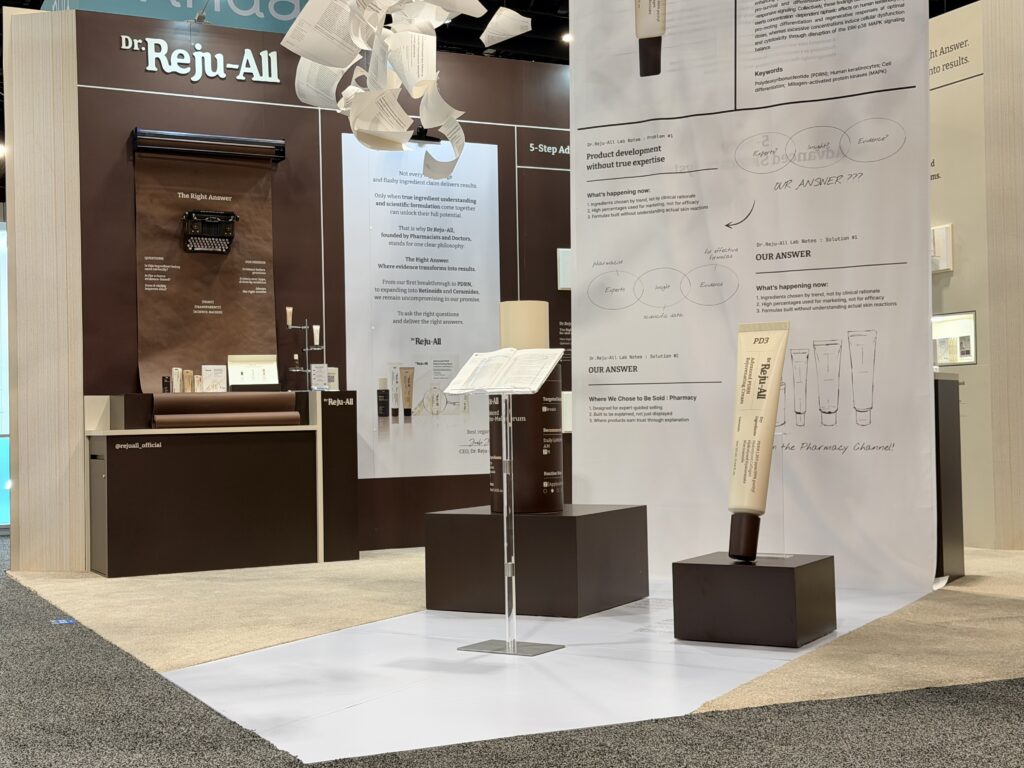
What went into this build
Strategic Planning
Footprint, budget, and experience strategy set before design begins.
Fabrication and Installation
Built in-house, staged in-house, installed by our own crews.
On-Site Operation
Move-in, show-day support, and dismantle managed end to end.
Graphic Production
Color-managed large-format printing from our own shop.
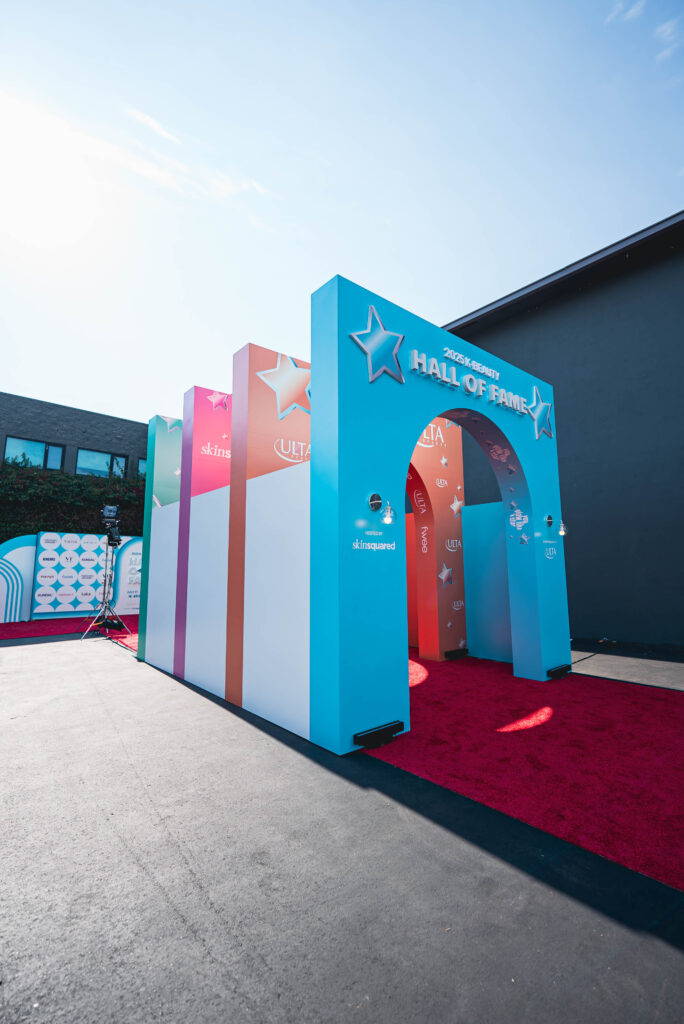
See more of what we have created
Ready to build yours?
Tell us about your show and your goals - we will bring the design, fabrication, and show-floor experience.
Let's Do This